 DESIGN VISUALISATION
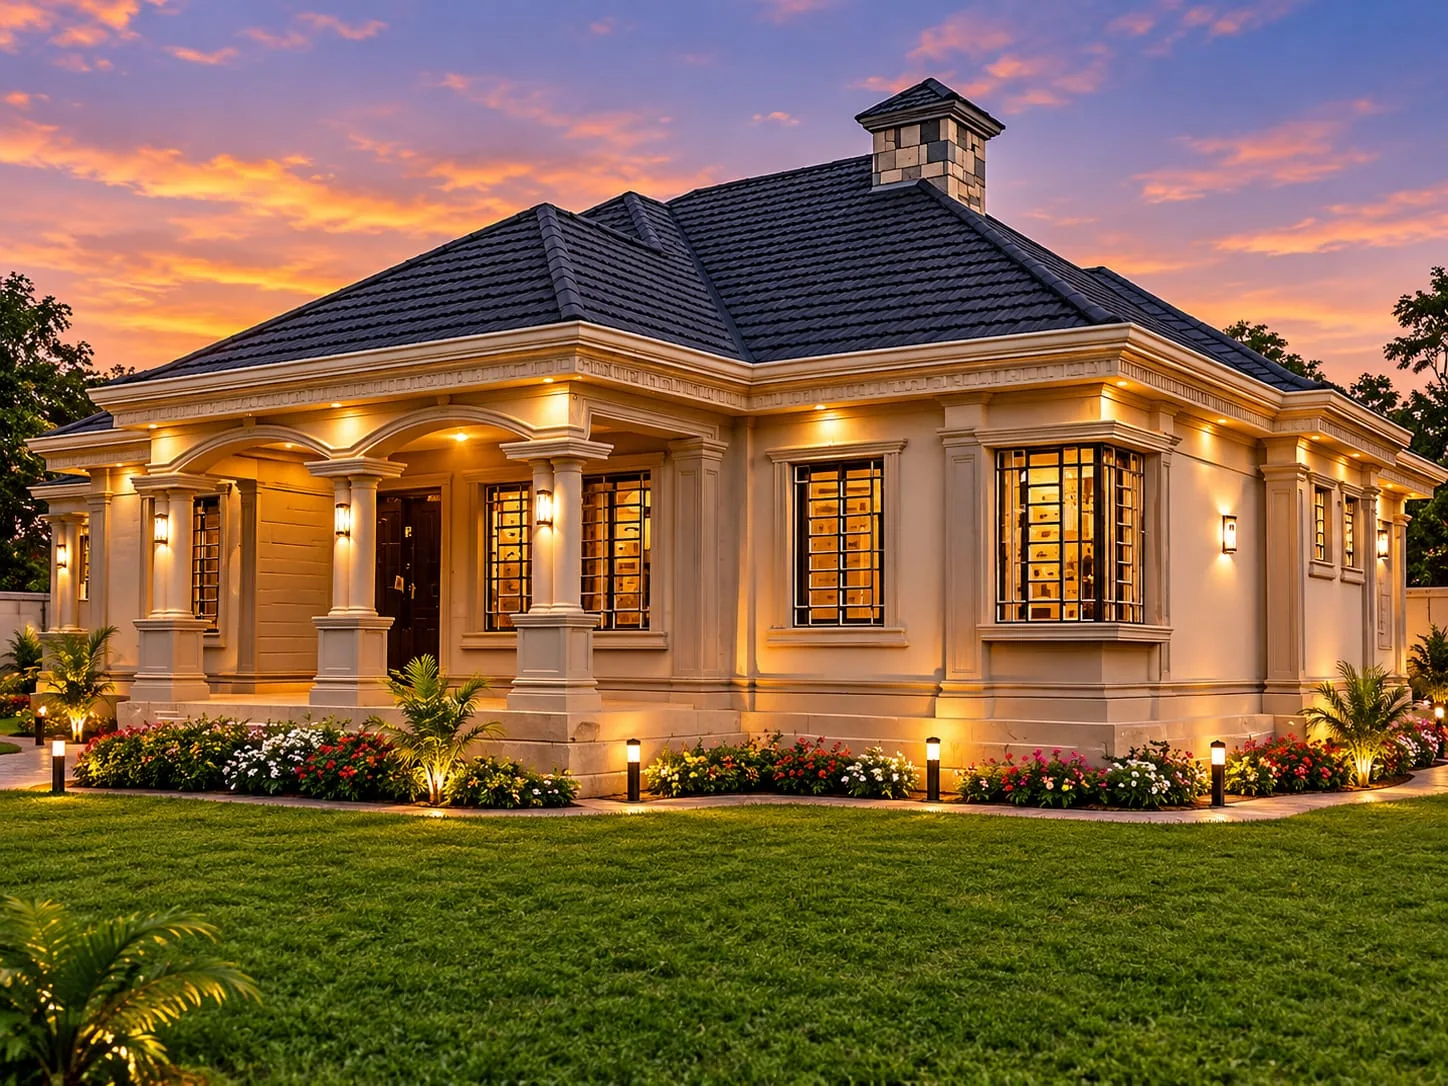
Evening Residence
An exterior rendering exploring light and form.

Browse architectural design visualisations supplied for review. Verified project case studies and construction galleries will be published only after clearance.
This gallery currently shows architectural concepts. They are not presented as completed Vindick buildings. Verified work history, photography and client-authorized case studies are coming soon.
Use the filters to browse supplied images by type; titles are descriptive placeholders, not project names.
DESIGN VISUALISATIONAn exterior rendering exploring light and form.
 DESIGN VISUALISATION
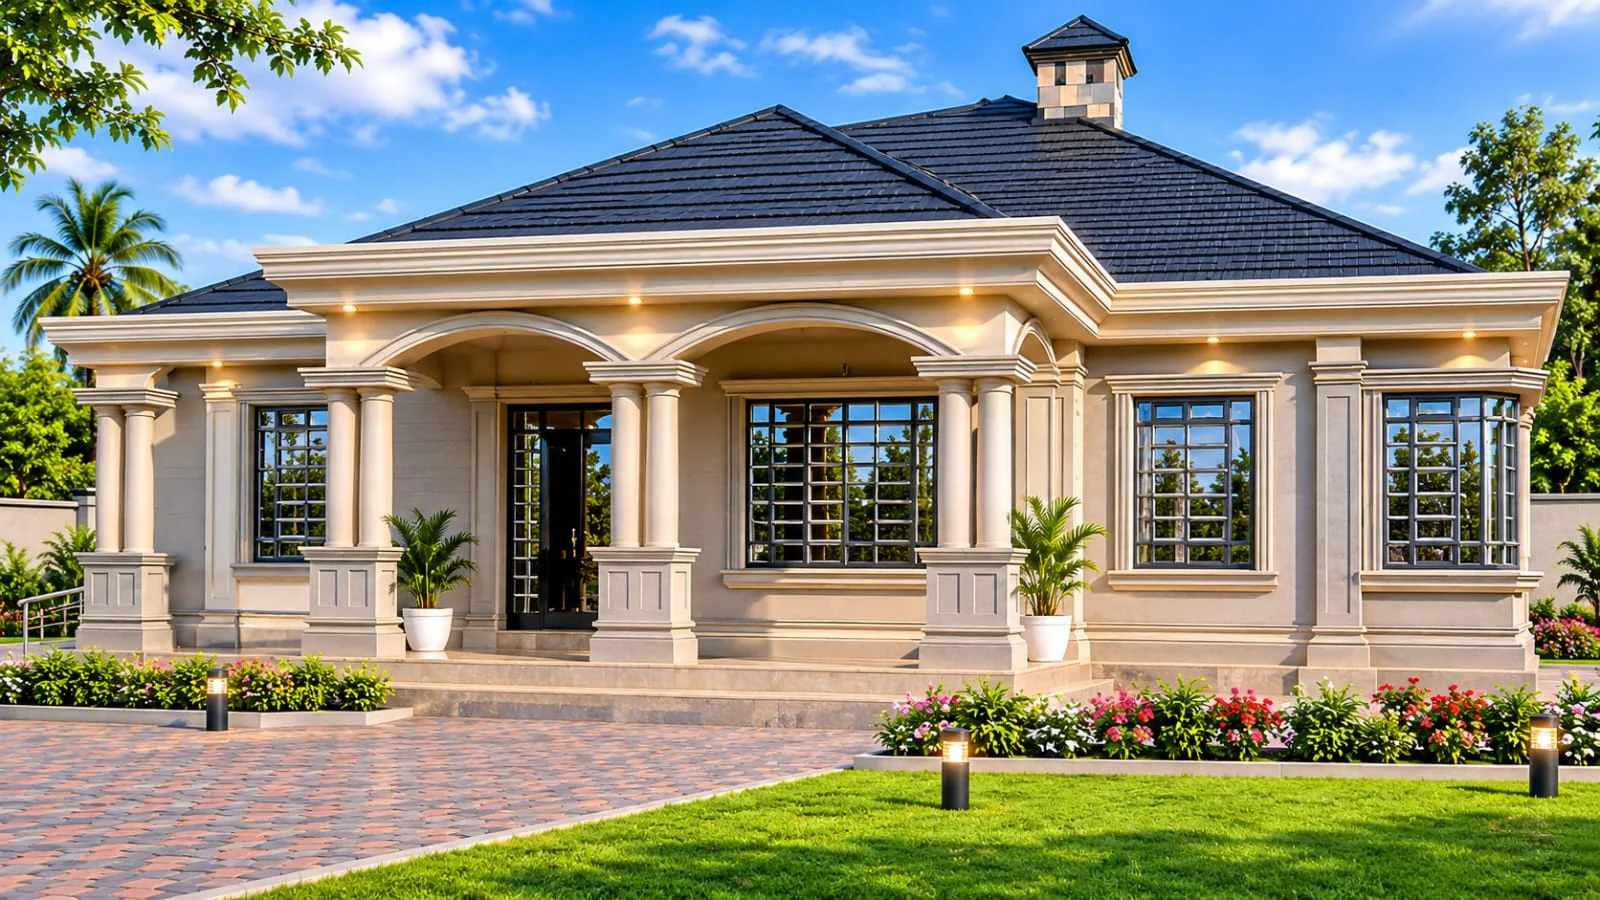
Residential elevations and landscaping concept.
 DESIGN VISUALISATION
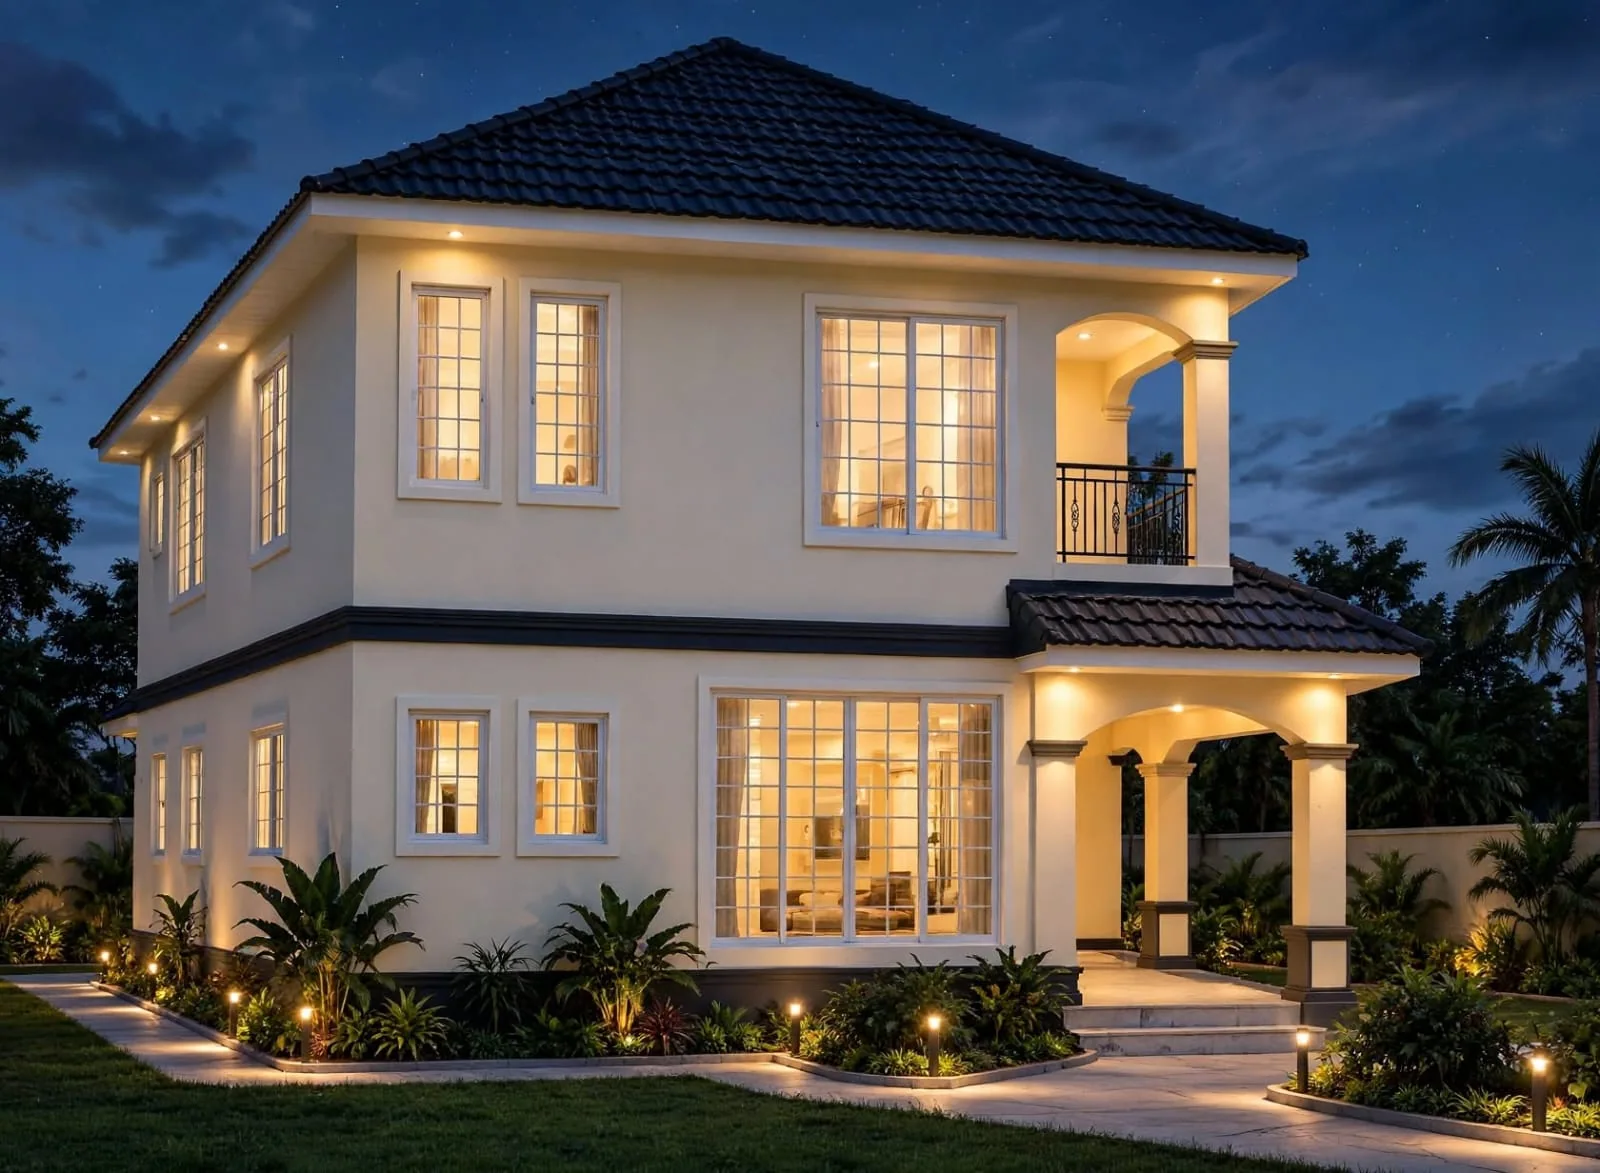
A maisonette visualisation with articulated volumes.
 DESIGN VISUALISATION
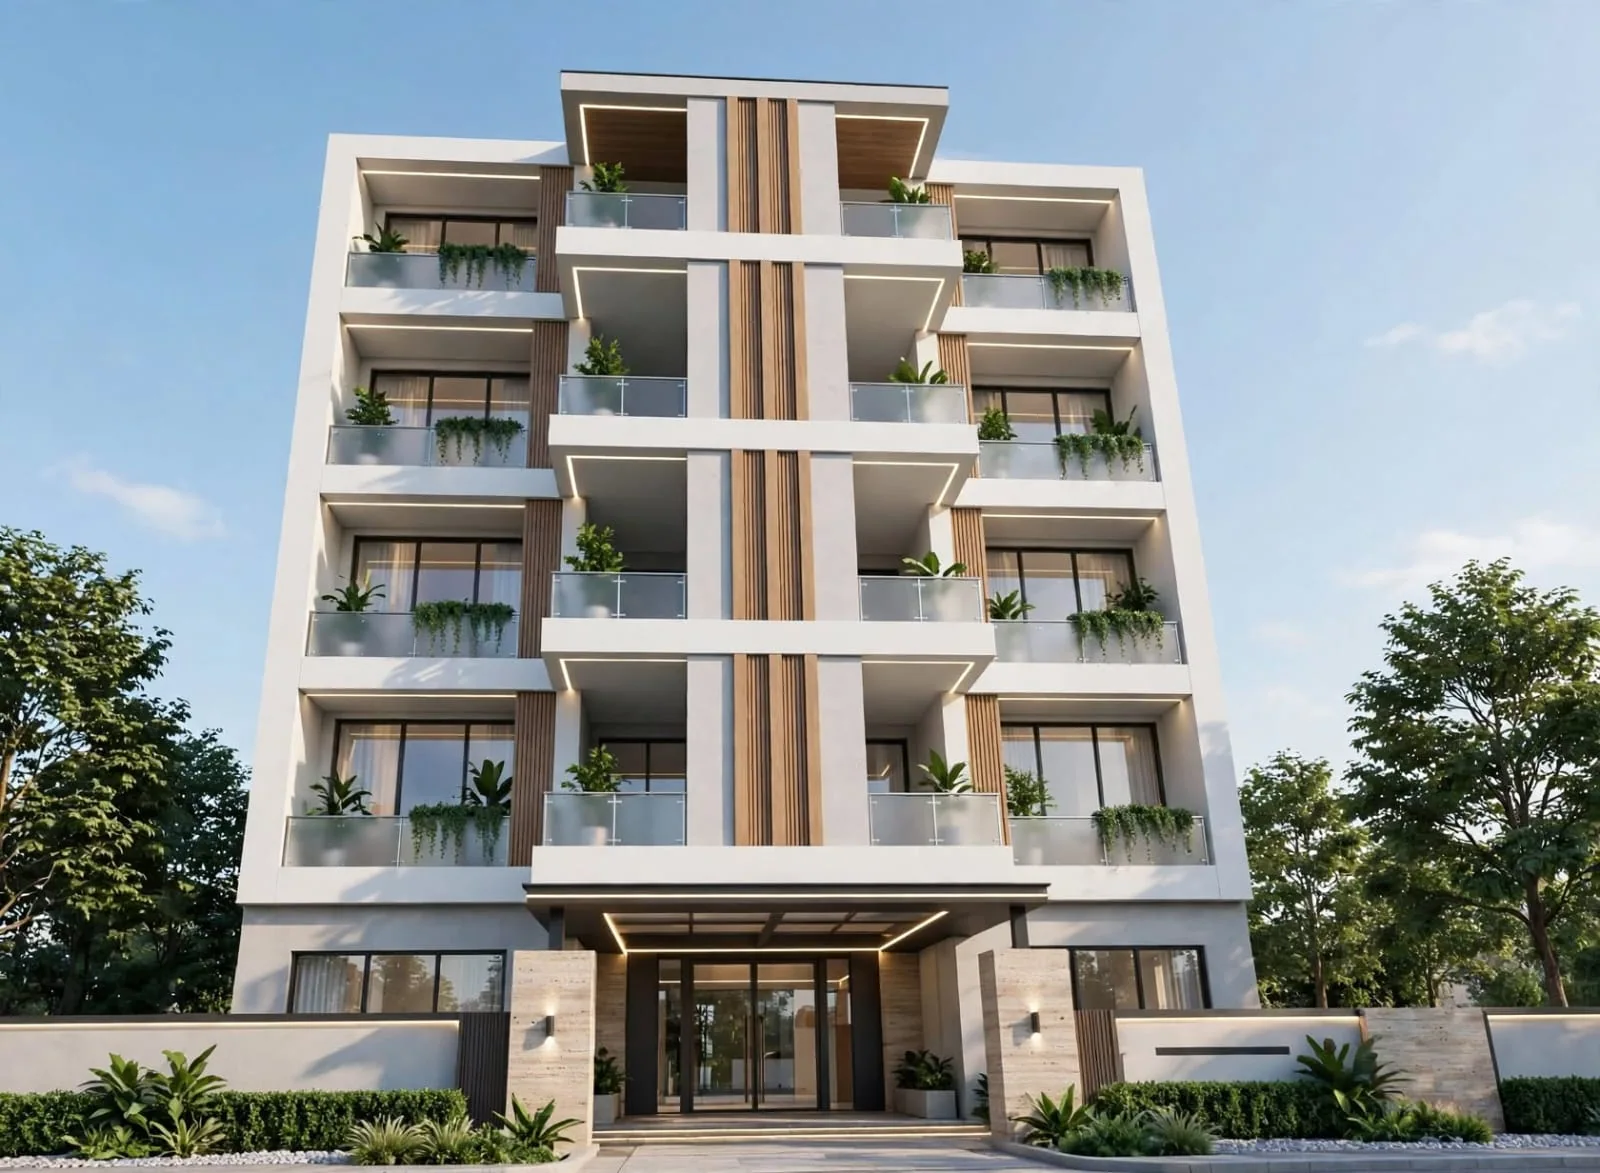
Concept for a multi-storey residential building.
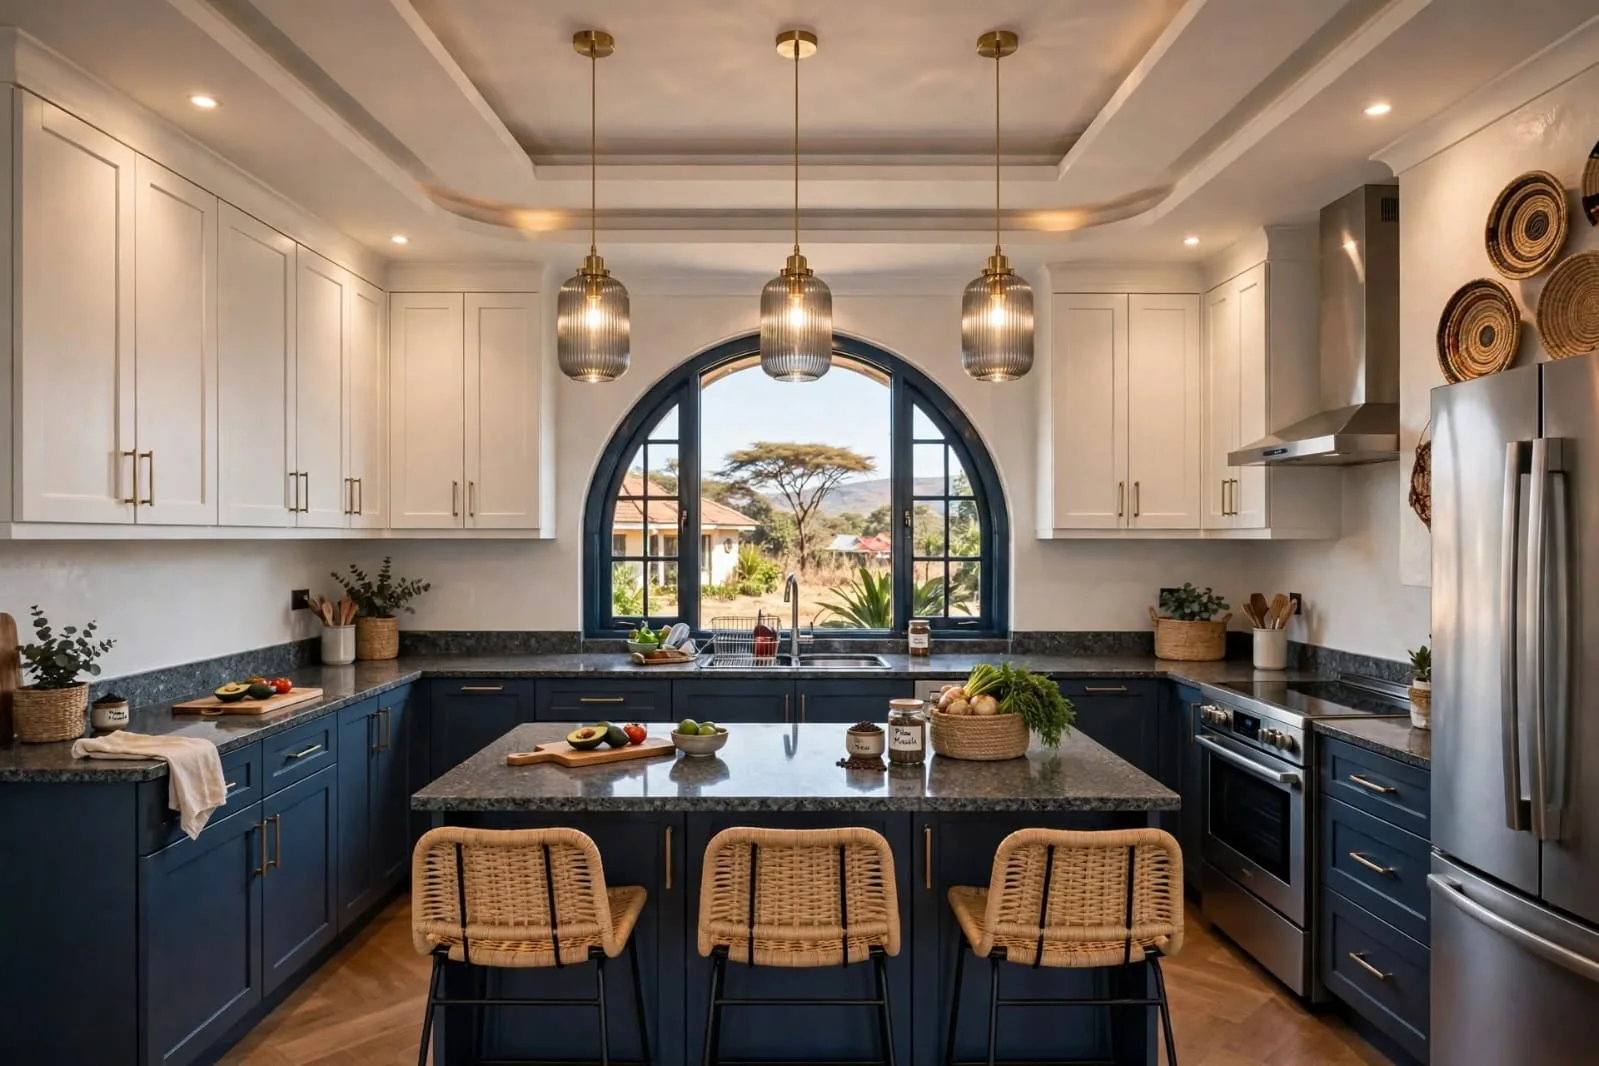 DESIGN VISUALISATION
Interior finishes and kitchen planning.
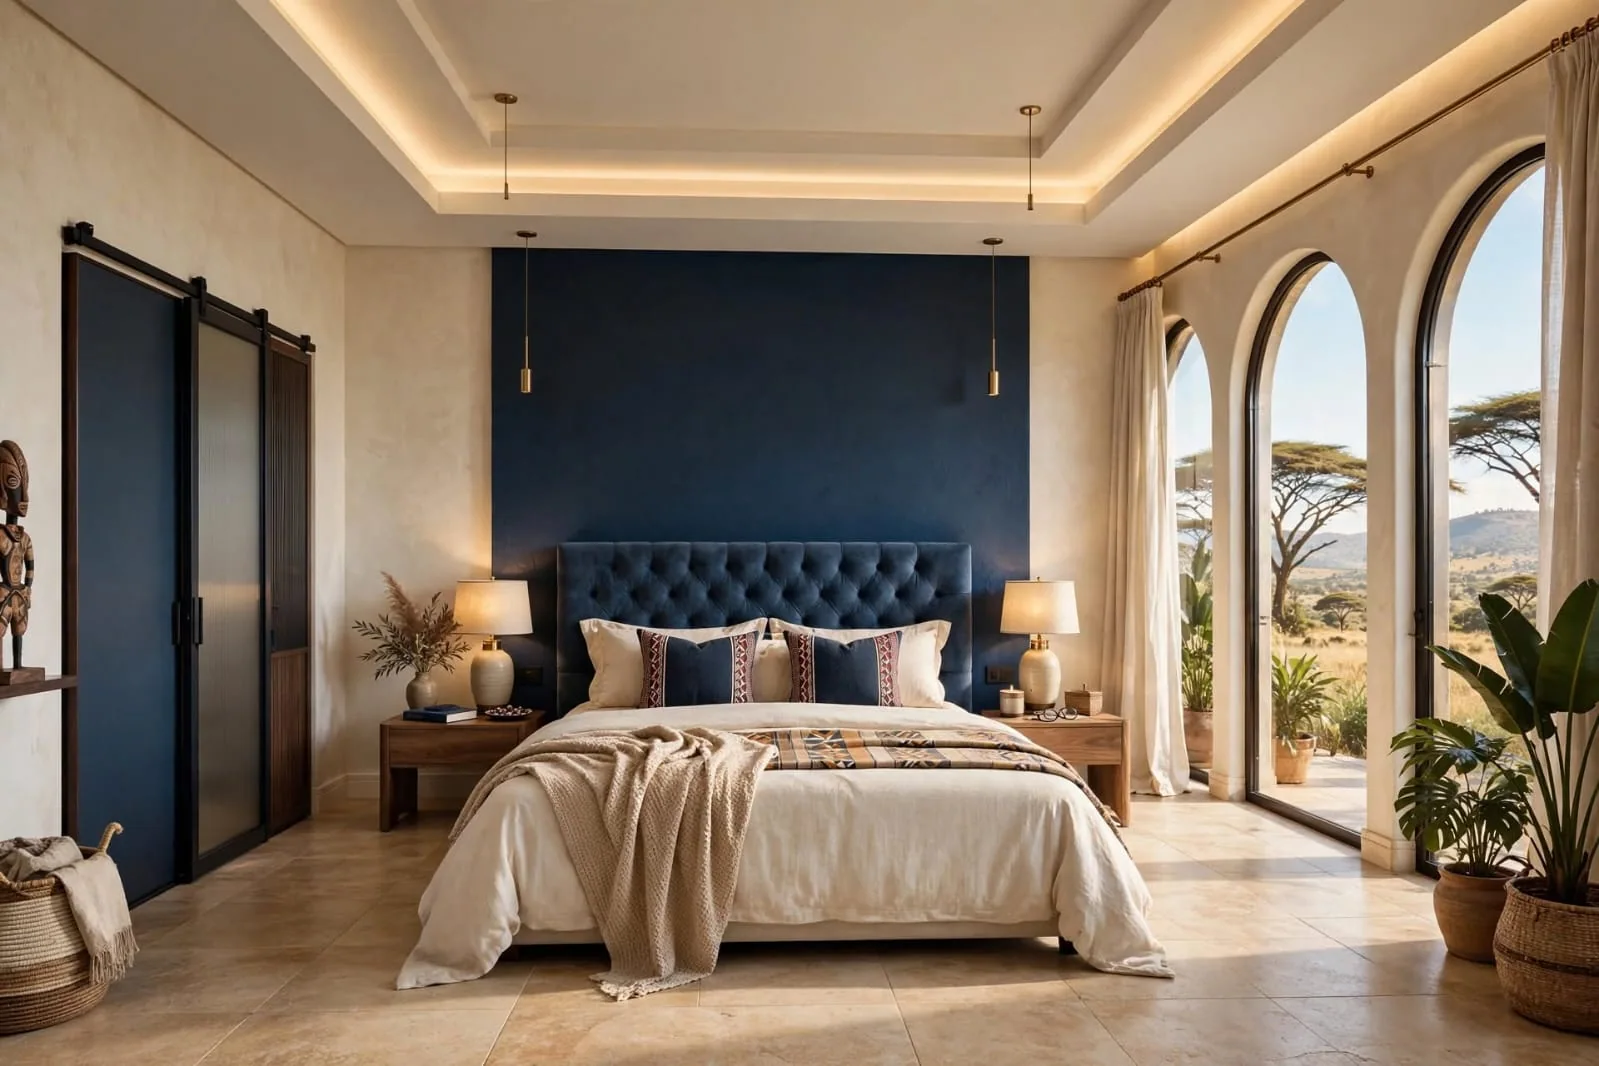 DESIGN VISUALISATION
Interior colour, materials and lighting study.
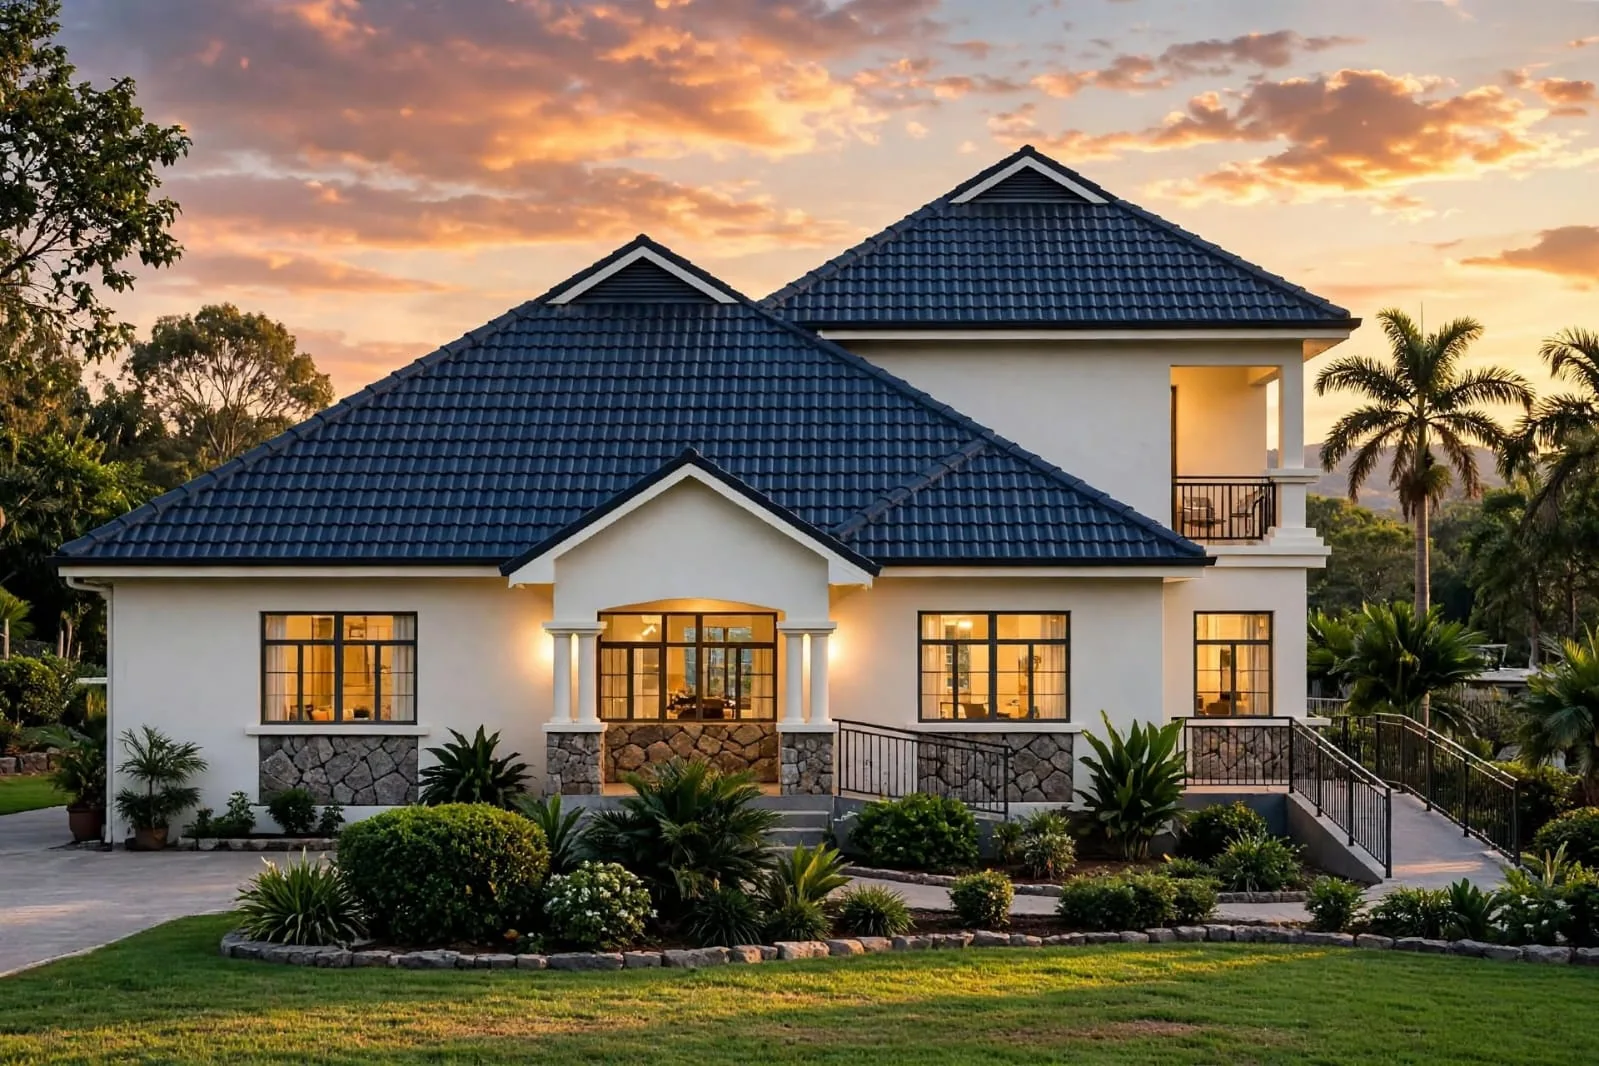 DESIGN VISUALISATION
Additional architectural presentation rendering.
The completed, ongoing and proposed project sections will show actual sites with confirmed project stage, Vindick's role, approved photos and client consent. Architectural drawings with private title-block information will not be published without clearance.
Enquire about similar work ↗Tell us what you're planning, ask for a consultancy quotation or register your interest in the future construction platform.